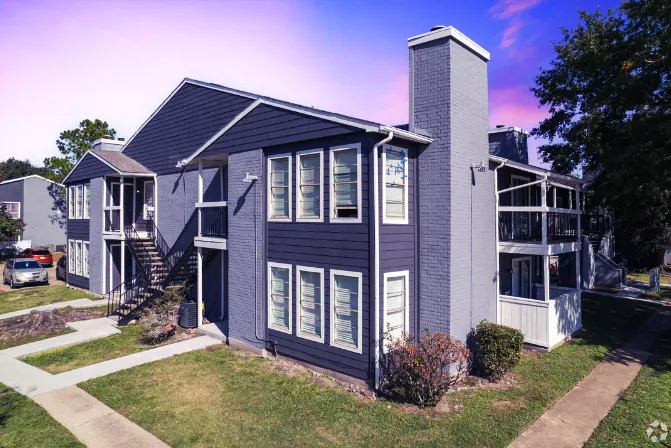
Residential-over-retail, vertical mixed-use towers, urban infill, and live-work-play developments. Phased coordination across residential, retail, office, and hospitality uses under one building envelope.
Each use scheduled as a sub-project with shared dependencies. Retail TI, residential occupancy, office fit-out, and amenity programming coordinated in one master schedule.
Elevator and vertical transportation coordination across uses, residential service, retail deliveries, office traffic, and hospitality guest flow handled without cross-use conflict.
MEP spine coordination, fire alarm and security integration, and building automation across uses managed as one coordinated system, not multiple disconnected systems.
Retail opens on one schedule, residential leases on another, hotel opens on a third. Our phasing supports staggered occupancy without disrupting adjacent uses.
Self-perform electrical and demolition reduce trade coordination complexity on projects where trade interactions are already multiplied by use count.
Mixed-use is often urban infill. Site staging, crane placement, pedestrian safety, and neighbor coordination managed as standard scope.
Mixed-use projects are multiple buildings stacked in one structure. Retail TI, residential occupancy, and hospitality programming each run on different schedules, all sharing one envelope, one MEP spine, and one general contractor.
We deliver mixed-use construction across residential-over-retail (multifamily or for-sale housing above ground-floor retail), vertical mixed-use towers (office + residential + retail), live-work-play urban developments, hotel-over-retail and hospitality-mixed-use, and horizontal mixed-use master plans (multiple buildings, coordinated program).
Mixed-use project coordination is the core discipline. Retail TI moves on one schedule, residential occupancy on another, office fit-out on a third, and shared amenity spaces on a fourth, all converging on a coordinated opening sequence. Our master scheduling treats each use as a sub-project with shared dependencies.
Vertical transportation, MEP risers, egress coordination, and shared systems (fire alarm, security, building automation) are where mixed-use projects stumble. We coordinate trade scope across uses during preconstruction rather than discovering conflicts when the residential scope hits the retail ceiling.
Residential-over-retail, vertical mixed-use towers with multiple uses, live-work-play urban developments, hotel-over-retail, and horizontal mixed-use master plans.
Retail TI, residential occupancy, office fit-out, and hospitality opening each scheduled as sub-projects with shared dependencies. Master schedule supports staggered openings.
Shared systems designed and delivered as single integrated systems across uses, not as disconnected systems per use. Integration reduces long-term operations complexity.
Yes. Vertical mixed-use with office over retail, residential over office, hotel over retail, and combination programs within our delivery capability.
Retail TI schedules coordinated with overall building schedule. Shell delivery aligned with tenant coordination cycles. Retail opens on retail schedule, not waiting for residential completion.
Varies widely by scale. 200-unit residential-over-retail runs 16-24 months. Vertical mixed-use towers run 24-36 months. Multi-building master plans run as phased programs over multiple years.