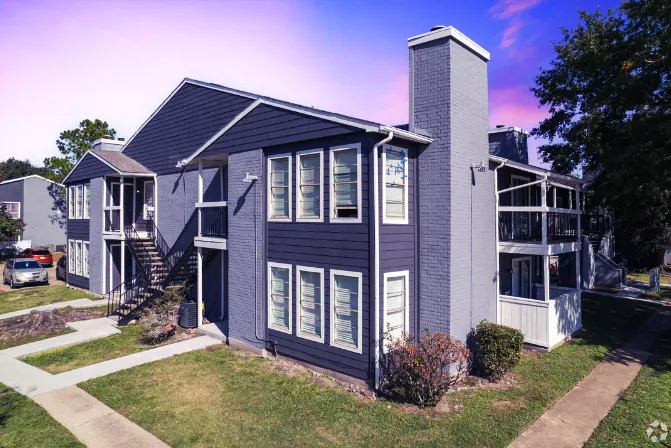
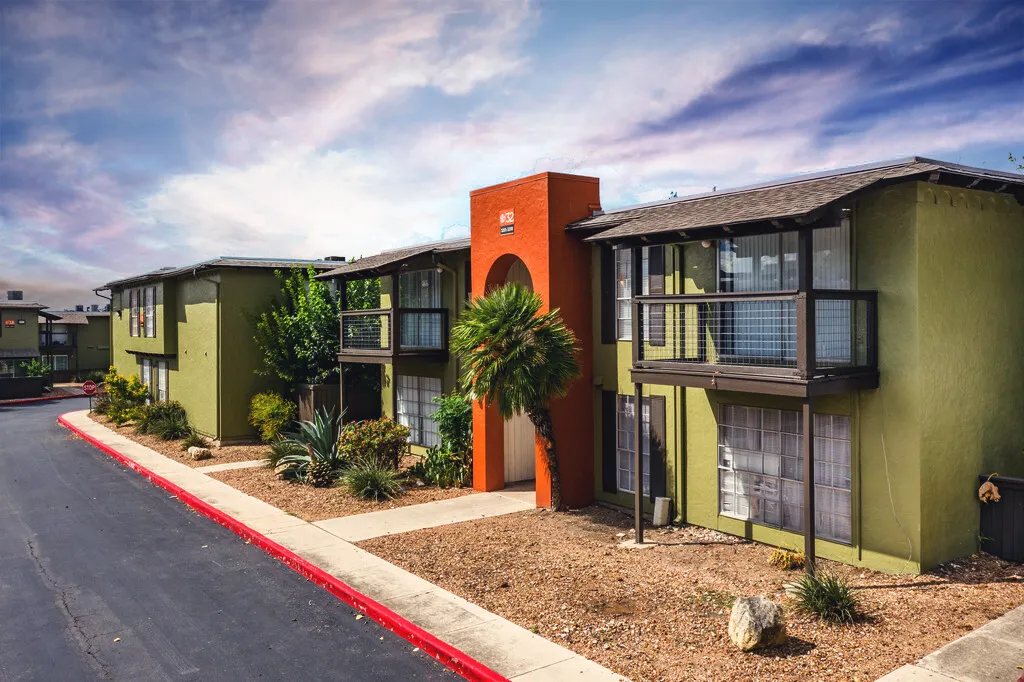
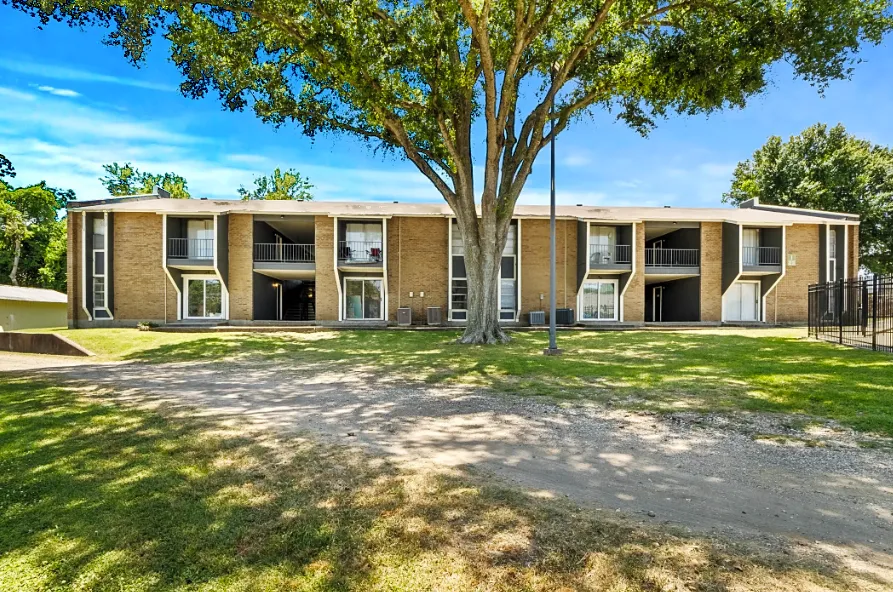
Wood-frame, podium, garden-style, and mid-rise apartments. Market-rate and senior living.
Three- and four-story walk-ups, the most common type on suburban and infill sites.
Wood-frame floors over a concrete deck, used when the site needs parking or retail underneath.
Two- and three-story buildings on landscaped sites with surface parking.
Five- to seven-story buildings with elevators, on steel or concrete, for denser urban sites.
Independent and active-adult communities, with accessibility and shared spaces planned in.
On apartment projects, the schedule drives everything: lender draws, lease-up dates, and the cost of carrying the loan.
We build wood-frame walk-ups, podium buildings, garden-style communities, and mid-rise. Market-rate and senior living, infill and suburban.
We do our own electrical and demolition. If rough-in slips a week, our crews can make it back without waiting on another sub.
Wood-frame walk-ups, podium-over-concrete, garden-style, mid-rise, market-rate, and senior living. Typical project range is 40 to 400 units.
GMP, design-build, and CM-at-risk are most common on multi-family. We also bid lump-sum on smaller projects and complete design-assist on larger ones.
A 200-unit wood-frame walk-up typically runs 14 to 18 months from notice to proceed through certificate of occupancy, depending on permit timeline, weather, and unit mix.
Yes. We self-perform electrical and demolition with in-house crews. This gives us schedule control on critical-path trades.